
569 Lismore CIR, Elgin, IL 60124
See all 23 photos
569 Lismore CIR, Elgin, IL 60124
REQUEST A TOUR If you would like to see this home without being there in person, select the "Virtual Tour" option and your agent will contact you to discuss available opportunities.
In-PersonVirtual Tour
$ 614,710
Est. payment /mo
Save
New

569 Lismore CIR Elgin, IL 60124

4 Beds

2.5 Baths

2,800 SqFt


UPDATED:

Key Details

Property Type Single Family Home

Sub Type Detached Single

Listing Status Active

Purchase Type For Sale

Square Footage 2,800 sqft

Price per Sqft $219

Subdivision Waterford

MLS Listing ID 12796846

Bedrooms 4

Full Baths 2

Half Baths 1

HOA Fees $129/mo

Year Built 2026

Tax Year 2025

Lot Dimensions 12030

Property Sub-Type Detached Single

Property Description

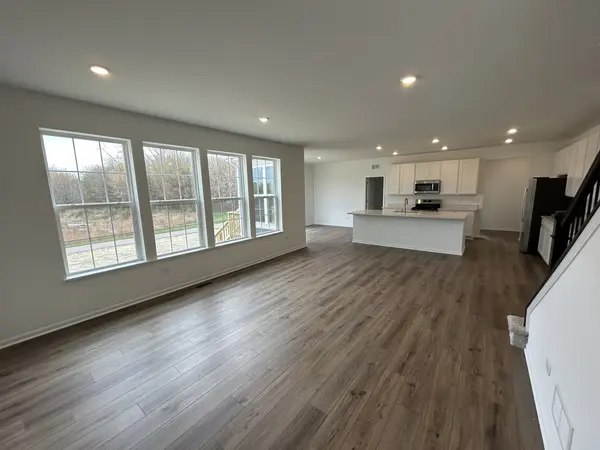
3 CAR GARAGE * GARDEN BASEMENT - PREMIUM LOT W/PRIVATE VIEWS! READY FOR YOUR DELIVERY!! Homesite #0102 The first level of this two-story home is dedicated to the communal living and dining spaces, arranged among a convenient and contemporary open floorplan. The well-equipped kitchen is complemented by a spacious walk-in pantry, and a flex space off the entry is ideal as a home office. All four bedrooms surround a versatile loft on the second floor, including the owner's suite with a private bathroom and spacious walk-in closet. (pic for reference ONLY) Exterior will be NIGHT GRAY color siding with MARSHALL color brick. (pic for reference ONLY) *Photos are not this actual home* Waterford offers fantastic onsite amenities including a clubhouse, swimming pool, fitness center, two community parks, walking trails and a tot lot. Elgin provides a serene lifestyle and convenient access to unique boutiques, shops and entertainment in a charming and vibrant downtown area, with tranquil parks, local recreation and much more all within reach.

Location

State IL

County Kane

Area Elgin

Body of Water RAINIER

Rooms

Basement Unfinished, Daylight

Interior

Heating Gas, Forced Air

Cooling Central Air

Fireplace N

Appliance Range, Microwave, Dishwasher, Disposal, Stainless Steel Appliance(s)

Exterior

Garage Spaces 3.0

Community Features Clubhouse, Park, Tennis Court(s), Curbs, Sidewalks, Street Lights, Street Paved

Roof Type Asphalt

Building

Dwelling Type Detached Single

Building Description Stone,Other, No

Sewer Public Sewer

Water Public

Level or Stories 2 Stories

Structure Type Stone,Other

New Construction true

Schools

Elementary Schools Prairie View Grade School

Middle Schools Prairie Knolls Middle School

High Schools Central High School

School District 301 , 301, 301

Others

HOA Fee Include Insurance,Clubhouse,Pool

Ownership Fee Simple w/ HO Assn.

Special Listing Condition Home Warranty


Midwest Real Estate Data (MRED) IDX
Listed by Bill Flemming of  HomeSmart Connect LLC 
Rita Moehler

Rita Moehler

Broker Associate

+1(847) 417-5264

GET MORE INFORMATION

Name
Phone*
Message

Go tour this home

569 Lismore CIR